Work Desktop · Electron + AWS
Storefront door configurator with 3D preview
A Windows desktop app that lets a storefront door fabricator configure doors, windows, and window walls, see them in 2D and 3D, price them, and send the job to the shop.
Client work · shared with permission
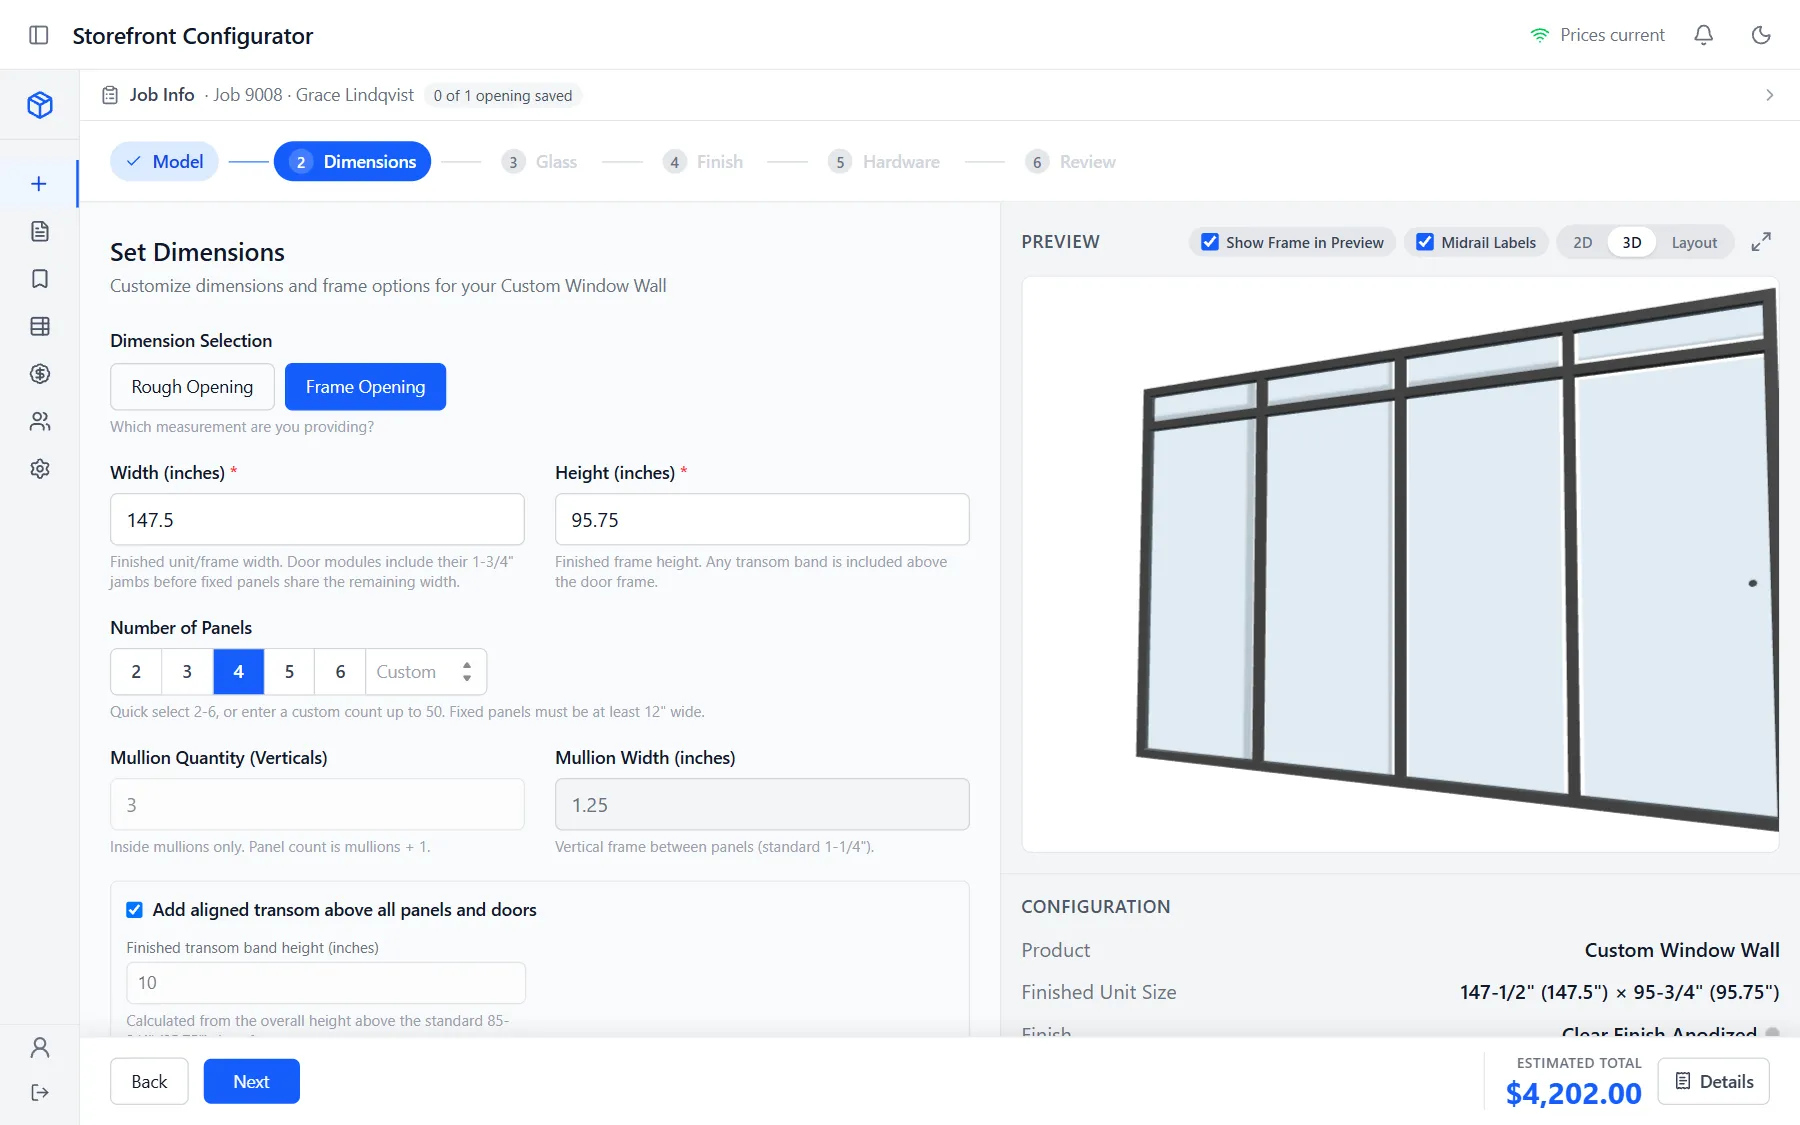
Screenshots
Select one to open it full screen. Numbered markers explain what each part does.
- The problem
- Quoting a commercial aluminum door means turning an opening size into a frame, door leaves, glass, and hardware, then pricing all of it from a price list. Doing that by hand is slow, easy to get wrong, and the shop still has to work out the cut sizes again.
- My approach
- One desktop app built around shared pricing and manufacturing packages, so the estimator, the PDF, and the server all work from the same numbers. A step-by-step wizard, live 2D drawings and a 3D preview, and a small AWS backend for quotes, sign-in, and the price book, with a local cache so saves aren’t lost when the network drops.
- What I built
- I designed and built it on my own: the Electron app, the Fastify API, the MySQL database, and the AWS infrastructure in CDK. It covers 36 stock products (28 doors, 7 windows, and a custom window wall), dimensions from rough opening, frame, or door size, finishes, glass, and hardware, a 3D preview, porch layouts, customer and shop PDFs, emailed quotes with a customer approval link, a six-step order lifecycle, a price matrix, and an admin price book with an audit trail. Custom (non-stock) pricing is only partly mapped: some glass options still fall back to catalog prices, and only quote saves work offline.
What’s in the app
- Configurator: a step-by-step wizard (model, dimensions, finish, add-ons, review) with a custom mode that adds glass and hardware steps. Dimensions can be entered as the rough opening, the frame, or the door opening, and the app converts between them.
- Drawings and 3D: dimensioned 2D elevations for every product, a 3D model you can rotate, and a pop-out preview window that stays in sync.
- Window walls and porches: runs of fixed and door panels with transoms, arranged into porch footprints in a plan view and in 3D.
- Quotes: several openings per job, variants, comments, an activity log, customer and shop PDFs, email with the PDFs attached, and a link where the customer can approve or decline.
- Pricing: a shared pricing package, a price matrix, and an admin price book where every change is kept in an append-only history.
- Users and access: Cognito accounts with admin, employee, and read-only roles plus per-user permissions, and Windows Hello or a PIN to unlock a remembered session.
- Desktop: Windows installer, automatic updates, crash recovery screens, and a local SQLite cache for the catalog and quotes.
Next step
Want something like this for your business?
Pick whichever is easiest. If there’s a good fit, I’ll send a short written scope. If not, I’ll tell you, and you’ll leave with at least one useful idea.
Book a 15-minute callPick a time that works for you. Opens my Google Calendar booking page.Choose a time ↗EmailSend a link to your site and what’s bugging you.brad@bradhobbs.dev
I reply within one business day.